Validation Header

Validation desc

Thumbnail Gallery Photo Grid
Photos
1 of 58

R 5 300 000 Bond Calculator

4 Bedroom House for Sale in Rynfield

2 Barbet Road, Rynfield, Benoni


4 Bedroom House for Sale in Rynfield

2 Barbet Road, Rynfield, Benoni

4 4.5 3
Erf Size: 500 m²

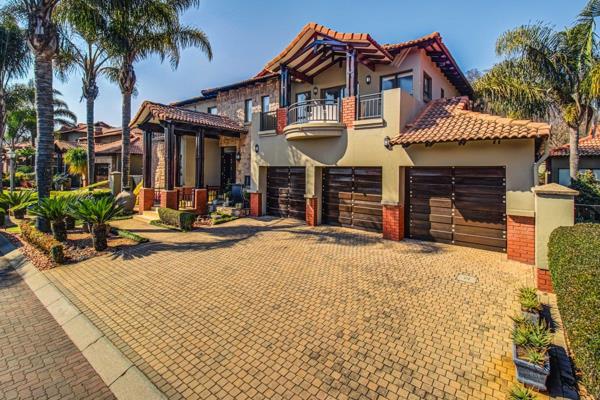
Luxurious Rynfield Home with Elegant Entertaining Flow

A stunning Rynfield residence with an open-plan flow designed for unforgettable entertaining and family living. The kitchen is a chef’s dream with gas hob and an under counter oven, connected to a bright dining area and a cosy breakfast nook. Sliding doors lead to the braai room and a heated pool area, ideal for year round gatherings. The living spaces embrace warmth with a fireplace and underfloor heating, while folding doors extend to the garden making indoor outdoor living effortless. Upstairs you will find well proportioned bedrooms with built in cupboards and climate control, including balconies that invite fresh air and morning light. The property also features a dedicated bar with a cellar, a discreet scullery with laundry connections and ample built in storage throughout. A separate outbuilding flatlet provides flexible accommodation or a private retreat. Security is comprehensive with 24 hour response, electric fencing and outdoor beams, complemented by fibre internet and a reliable backup system. The landscaped garden, water features and heated pool create a resort like ambiance while practical touches such as irrigation, solar panels and water tanks deliver peace of mind. This is not just a home, it is a lifestyle ready to welcome you.

Viewing only by appointment. Occupation date 1 October 2026.


Property Overview

Listing Number
117462815
Type of Property
House
Street Address
2 Barbet Road, Rynfield
Description
Freestanding
Lifestyle
Security Estate
Erf Size
500 m²
Floor Area
500 m²
Levies
R 2 250
Rates and Taxes
R 3 000
Pets Allowed
Yes
Coverage
100 %

Rooms

Bedroom
4
Bedroom 1
Carpets, Balcony, Air Conditioner, Curtain Rails, Built-in Cupboards, Walk-in-closet
Bedroom 2
Downstairs, Tiled Floors, Air Conditioner, Curtain Rails, Built-in Cupboards, King Bedroom
Bedroom 3
Carpets, Balcony, Air Conditioner, Built-in Cupboards, King Bedroom
Bedroom 4
Carpets, Air Conditioner, Curtain Rails, Built-in Cupboards, King Bedroom
Bathroom
4.5
Bathroom 1
Tiled Floors, Basin, Bath, Shower, Balcony, En suite, Toilet
Bathroom 2
Downstairs, Tiled Floors, Basin, Shower, En suite, Toilet
Bathroom 3
Tiled Floors, Basin, En suite, Toilet
Bathroom 4
Tiled Floors, Basin, Shower, Balcony, Air Conditioner, En suite, Toilet
Bathroom 5
Tiled Floors, Basin, Guest Toilet
Kitchen
2
Kitchen 1
Breakfast Nook, Open Plan, Extractor Fan, Fridge, Granite Tops, Tiled Floors, Built-in Cupboards, Gas Hob, Under Counter Oven
Kitchen 2
Double basin, Scullery, Dishwasher Connection, Washing Machine Connection, Tiled Floors, Tumble Dryer, Blinds, Built-in Cupboards
Lounge
1
Lounge 1
Underfloor Heating, Folding doors, Fireplace, Open Plan
Dining Room
1
Dining Room 1
Underfloor Heating, Tiled Floors, Open Plan
Family/TV Room
1
Family/TV Room 1
Underfloor Heating, Air Conditioner, TV Port, Open Plan
Braai Room
1
Braai Room 1
Gas/Wood, Basin, Sliding doors, Tiled Floors, Open Plan, Underfloor Heating
Bar
1
Bar 1
Build in Cupboards and fridge space, Tiled Floors, Open Plan, Bar Counter, Cellar
Entrance Hall
1
Entrance Hall 1
Tiled Floors, Staircase
Other
1
Other
Storage space under staircase (wine cabinet)

External Features

Garage
3
Garage 1
Electric Door
Garage 2
Electric Door
Garage 3
Electric Door, Single
Garden
1
Garden 1
Irrigation system, Immaculate Condition, Landscaped, Sculpture, Water Feature
Pool
1
Pool 1
Heated, Auto Cleaning Equipment
Outbuilding
1
Outbuilding 1
Kitchenette & En suite bathroom, 1 Bedoom, Build in Cupboards, Flatlet

Building

Style
Ultra Modern
Roof
Tile
Wall
Plaster
Window
Aluminium
Standalone Building
Yes
Solar
Solar Panels
Backup Water
Water Tank
Backup Power
Backup Battery / Inverter

Other Features

Security
1
Security 1
Alarm System, 24 Hour Response, 24 Hour Access, Guard House, Guard, Electric fencing, Outdoor Beams
Temperature Control
1
Temperature Control 1
Air Conditioning Unit, Fireplace, Underfloor Heating
Special Features
1
Special Features 1
Satellite Dish, Driveway, Paveway, Special Lights, Special Doors, Sprinkler System
Flatlet
Yes
Flat Description
Kitchenette & En suite bathroom, 1 Bedoom, Buil...
Internet Access
Fibre

Education

Laerskool Rynfield
0.75km
Benoni Educational College
1.77km
Benoni High School
1.89km
Kathstan College
2.01km
Hoërskool Hans Moore
2.04km
Rynfield Primary School
2.22km
Arbor Primary School
2.57km
B-Sure Independent School
2.82km
Cotswold Montessori School
2.95km
Farrarmere Primary School
2.97km
Tom Newby School
3.06km
Shanan Christian School
3.26km
Hoërskool Brandwag
3.27km

Food and Entertainment

Mimmos Pizza
1.89km
Romans Pizza
2.58km
KFC
2.65km
The Terrace
2.86km
Peoples Pizza
3.01km
Piatto
3.08km
Woodcutters Pub
3.08km
Luna Plaza Roadhouse
3.12km

Health

Linmed Hospital
0.12km
Benoni Medicross
3.00km
Dischem
3.05km
Brentwood Pharmacy
3.14km

Sports and Leisure

Ster Kinekor Northmead Square
2.04km

Transport and Public Services

St Andrews Presbyterian Church
1.19km
Northfield Methodist Church
2.74km
Police Technical Training College
2.75km
Van Ryn
3.38km

Contact Agent

By continuing I understand and agree with our Terms & Conditions and Privacy Policy.

Print Print

Agency

Agency profile logo

Latest Listings


  • 4 Bedroom House for Sale in Rynfield, Benoni
    R 5 300 000

  • 2 Bedroom Townhouse for Sale in Benoni Central, Benoni
    R 730 000

  • 2 Bedroom Apartment / Flat for Sale in Norton Park, Benoni
    R 810 000

  • 1 Bedroom Apartment / Flat for Sale in Crystal Park, Benoni
    R 410 000

  • 2 Bedroom Apartment / Flat for Sale in Brentwood Park, Benoni
    R 860 000

Send

:
Remember Me?
Forgot your password?
Don't have an account?Register now
By continuing I understand and agree with our Terms & Conditions and Privacy Policy.