Validation Header

Validation desc

Thumbnail Gallery Photo Grid
Photos
0 of 34

R 988 000 Bond Calculator

4 Bedroom House for Sale in Rensburg

Heidelberg, Rensburg


4 Bedroom House for Sale in Rensburg

Heidelberg, Rensburg

4 3 5
Erf Size: 1 190 m²

Spacious Four-Bedroom Home For Sale in Rensburg

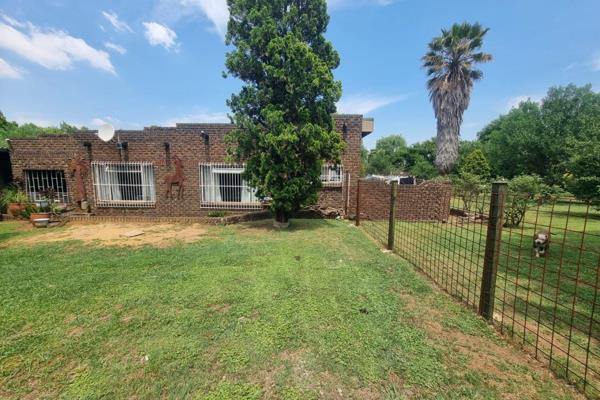
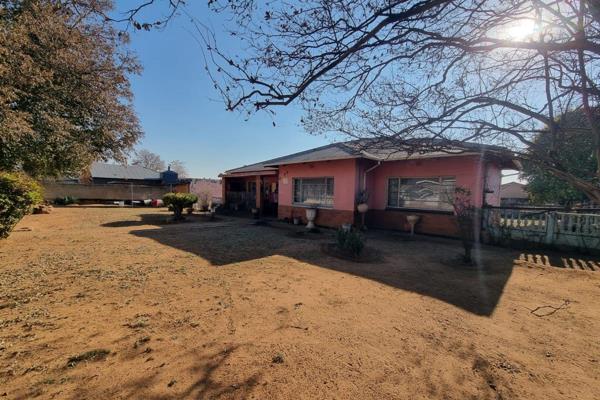
This well-maintained four-bedroom home is situated in the suburb of Rensburg. The suburb has its own petrol station with a 24-hour convenience store and a 24-hour butchery, a SPAR supermarket, a liquor store, a pet store, and several other shops. Heidelberg Central is but a five-minute drive away where many other important facilities and services can be found such as schools, shopping centers, the hospital and clinic, doctor's consultation offices, etc. A.G. Visser Primary School is also in Rensburg. The home features the following: - Four bedrooms. The master bedroom is tiled and has a walk-in closet. Two of the bedrooms are carpeted and have built-in cupboards. The fourth bedroom is tiled and also has built-in cupboards. - Two tiled bathrooms and a tiled guest toilet. The first bathroom is ensuite to the master bedroom and has a shower, a toilet, and a basin. The second bathroom has a bath and a basin. The separate guest toilet has a toilet and a basin. - Tiled living room and dining room which are open-plan with the kitchen. The living room is large and has a ceiling fan. - Large tiled kitchen with an electric oven, a gas stove with an extractor fan, counter tops, built-in cupboards, a double sink, and a vegetable basin in the area which doubles as a scullery. There is also space and connections for appliances. - Large and beautiful front yard. Spacious backyard with a washing line. - Three garages and a double covered carport. - Outside entertainment area with a thatched roof (lapa) with a built-in barbecue. - Water tank for a backup water supply. This home has everything a family needs. Contact Marthie today for more information and to schedule a private viewing appointment.

Property Overview

Listing Number
117837388
Type of Property
House
Description
Single Storey, Freestanding
Lifestyle
Suburban
Erf Size
1 190 m²
Floor Area
320 m²
Rates and Taxes
R 930
Pets Allowed
Yes
Coverage
26 %
Zoning
Single Residential

Rooms

Bedroom
4
Bedroom 1
Carpets, Curtain Rails, Fan, Built-in Cupboards, Double Bedroom
Bedroom 2
Carpets, Curtain Rails, Built-in Cupboards, Double Bedroom
Bedroom 3
Carpets, Curtain Rails, Built-in Cupboards, Double Bedroom
Bedroom 4
Main Bedroom en Suite Bathroom , Tiled Floors, Curtain Rails, Built-in Cupboards, Double Bedroom
Bathroom
3
Bathroom 1
Tiled Floors, Basin, Main en Suite, Shower, Toilet
Bathroom 2
Tiled Floors, Basin, Bath
Bathroom 3
Tiled Floors, Separate Toilet, Basin
Kitchen
2
Kitchen 1
Pantry, Extractor Fan, Fridge, Dishwasher Connection, Tiled Floors, Built-in Cupboards, Under Counter Oven
Kitchen 2
Gas Stove, Breakfast Nook, Open Plan, Extractor Fan, Fridge, Washing Machine Connection, Tiled Floors, Curtain Rails, Built-in Cupboards
Lounge
1
Lounge 1
Tiled Floors, Fan, Open Plan
Dining Room
1
Dining Room 1
Tiled Floors
Entrance Hall
1
Entrance Hall 1
Tiled Floors, Spacious

External Features

Garage
3
Garage 1
Roll up
Garage 2
Roll up
Garage 3
Roll up
Parking
2
Parking 1
Visitors Parking, Carport, Secure Parking, Double
Parking 2
Visitors Parking, Carport, Secure Parking, Double
Garden
1
Garden 1
Immaculate Condition
Outbuilding
2
Outbuilding 1
Open-plan Living and Dining Area with sliding Doors, Flatlet
Outbuilding 2
Lapa

Building

Style
Open Plan, Traditional
Facing
North, Street Front
Roof
Tile
Wall
Plaster
Window
Steel
Floor
Carpets, Tiled Floors
Standalone Building
Yes
Backup Water
Water Tank

Other Features

Security
1
Security 1
Security Gate, Alarm System, Burglar Bars, Perimeter Wall, Safe
Temperature Control
1
Temperature Control 1
Cooling Fans
Special Features
1
Special Features 1
Built in Braai, Driveway, Paveway, Open Plan, Sliding Doors, Special Doors, Totally Walled
Flatlet
Yes
Flat Description
Open-plan Living and Dining Area with sliding D...
Nearby Public Transport
Minibus Taxi
Internet Access
Satellite
Wheelchair Accessible
Yes
Generator
No

Education

Laerskool A.G.Visser
0.54km
Kgoro Ya Thuto Secondary School
1.67km
Shalimar Ridge Primary
2.14km
Life Ministries Christian School
3.24km
Hoër Volkskool Heidelberg
3.30km
Laer Volkskool Heidelberg
3.47km
Heidelberg Public School
3.85km
Sithokomele Primary School
4.69km
Ratanda Secondary School
4.91km
Boneha Primary School
4.98km
Sakhile Primary School
5.01km
Qhaqholla Primary School
5.13km
Fountain Five Primary School
5.32km
Khanya-Lesedi Secondary
5.73km
Ratanda Primary School
6.73km
Sedaven High School
6.90km
Silveroaks Montessori School
6.97km
Sedaven Primary School
7.09km
Effort Primary Farm School
7.94km
Masizakhe Primary School
9.79km

Food and Entertainment

Diamante en Goud
3.40km

Sports and Leisure

Rugby Pitch
3.15km

Transport and Public Services

Heidelberg
1.94km
Heidelberg
3.16km
Klipkerk
3.33km
Kraal
5.39km
Kaydale
6.90km
Jameson Park
9.52km

Contact Agent

By continuing I understand and agree with our Terms & Conditions and Privacy Policy.
https://images.prop24.com/381816189/Fit450x225

Aida Heidelberg

https://images.prop24.com/335230716/Crop204x306

Marthie Joubert - SALES

Latest Listings


  • 4 Bedroom House for Sale in Rensburg, Heidelberg
    R 988 000

  • 3 Bedroom House for Sale in Rensburg, Heidelberg
    R 950 000

  • 3 Bedroom House for Sale in Rensburg, Heidelberg
    R 850 000

  • 3 Bedroom House for Sale in Rensburg, Heidelberg
    R 860 000

  • 2 Bedroom House for Sale in Rensburg, Heidelberg
    R 650 000

Send

:
Remember Me?
Forgot your password?
Don't have an account?Register now
By continuing I understand and agree with our Terms & Conditions and Privacy Policy.