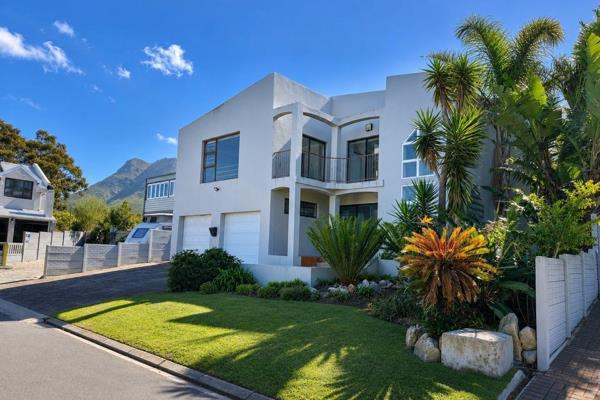
Pristine high quality, spacious and bright property situated in ever popular Chanteclair.
Enjoy good sea and mountain views from this spacious home of distinction, offering so many extras that it is hard to describe.
Gourmet open plan Beach wood kitchen with gas hob, seperate scullery and pantry.
This leads to a spacious living area with indoor braai and bar which opens up to the wrap around view patio via stack doors. This area also boasts an air conditioner and American shutters. Furthermore, one finds four bedrooms and four bathrooms. The main airconditioned bedroom entertains two full bathrooms – One for him and one for Her. The fourth bedroom with own bathroom could easily be a seperate flatlet with its own entrance and secure parking behind automated gates. A large automated double garage with a storeroom offers direct access to the house.
Other extras include the following: -
• Heated pool
• Private landscaped garden
• Bore hole delivering 10 000 liters per hour
• Off the grid water system
• Invertor backed by a 15-kW battery
• Generator
• Fully irrigated garden
• Two water tanks
• Top notch security with an alarm system, beams and automatic lights right around. Trellis doors.
• Secure parking galore
This house with all the extras could never be replaced at this price.
Call us now for a viewing to avoid disappointment.
E&oe
Property Overview
Listing Number
107717059
Type of Property
House
Street Address
6 Waterberry Street, Chanteclair, Onrus
Lifestyle
Coastal/Beach
Erf Size
703 m²
Floor Area
380 m²
Rates and Taxes
R 2 234
Pets Allowed
Yes
Coverage
54 %
Rooms
Bedroom
4
Bedroom 1
Main En Suite (two bathrooms). Opening onto garden patio. DSTV. Shutters., Carpets, Air Conditioner, Blinds, Curtain Rails, Internet Port, TV Port, Built-in Cupboards, Walk-in-closet
Bedroom 2
Trellidoor, Tiled Floors, Blinds, TV Port, Built-in Cupboards
Bedroom 3
Trellidoor. DSTV., Carpets, Blinds, Curtain Rails, TV Port, Built-in Cupboards
Full bathroom, Shower, Curtain Rails, En suite, Bath, Toilet and Basin
Bathroom 2
Full bathroom, Shower, Blinds, Curtain Rails, En suite, Bath, Toilet and Basin
Bathroom 3
Half bathroom, Curtain Rails, Shower, Toilet and Basin
Bathroom 4
Half bathroom, Curtain Rails, Shower, Toilet and Basin
Kitchen
1
Kitchen 1
Open plan. Space for all your appliances. Walk-in-pantry. Ceasar stone tops. 5 plate Eurogas stove with glass panel behind., Open Plan, Pantry, Scullery, Extractor Fan, Balcony, Open Plan, Laminated Floors, Island
Lounge
1
Lounge 1
Open plan. Built in braai/fireplace. Stack away doors. Onto wrap around patio., Patio, Air Conditioner, Open Plan, Laminated Floors
Dining Room
1
Dining Room 1
Open plan , Laminated Floors
Family/TV Room
1
Family/TV Room 1
Open plan with bar area. DSTV., Blinds, TV Port, Laminated Floors


 Photo Grid

 4
 4


 4




 Show Contact Number


