Validation Header

Validation desc

Thumbnail Gallery Photo Grid
Photos
0 of 62

R 7 750 000 Bond Calculator

4 Bedroom House for Sale in Heidelberg Kloof Estate

Heidelberg, Heidelberg Kloof Estate


4 Bedroom House for Sale in Heidelberg Kloof Estate

Heidelberg, Heidelberg Kloof Estate

4 5 3
Erf Size: 1 247 m²

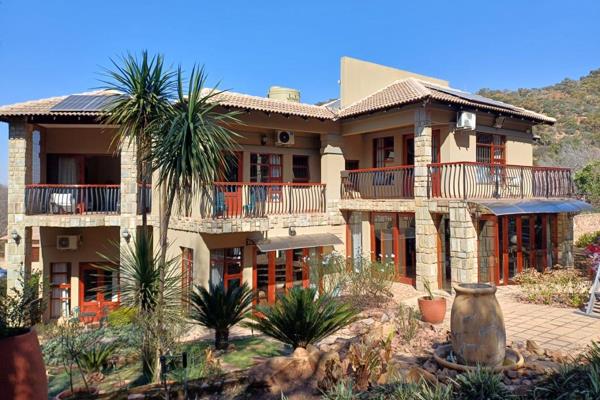
Beautiful Double-Storey Family Home For Sale in the Kloof Estate

Proudly presented by Aida Properties on a Dual Mandate, this wonderful four-bedroom private luxury family home is located within the picturesque Heidelberg Kloof Nature Estate. The Estate is but a short drive away from Heidelberg Central where many important facilities and services can be found such as schools, shopping centers, the hospital and the clinic, and many more. All curtains are included in the sale. Furniture - optional in the sale. All electric appliances in the scullery are also included in the sale. The home features the following: Three stunning bedrooms on the upper floor, each with a private balcony and built-in cupboards. One bedroom on the lower floor, also with built-in cupboards. Four bathrooms - each privately ensuite to a bedroom. The upper bathrooms are full bathrooms - each complete with a shower, a bath, a toilet, and a basin (the master bedroom has two basins). Additionally the master bedroom has a bidet and a dressing room. The bathroom on the lower floor has a shower, a toilet, and a basin. A separate guest toilet is situated downstairs. Hallway with linen cupboards. Private Study near the master bedroom on the upper floor, as well as a spacious family/TV room with its own balcony. Upstairs is a kitchenette with a sink for making coffee or tea or other refreshments. The entrance hall, or rather the foyer, is stunning, complete with a beautiful spiral staircase to the upper floor. Spacious open-plan lounge with a fireplace on the lower level. Adjacent to it is an interesting bar-shaped table with chairs - can be used as a formal dining area. Adjacent to the dining area is a barbecue room with a built-in barbecue and stack doors that lead to the outside swimming pool area. The kitchen is truly something. It has an oven with a gas stove and an extractor fan, many solid built-in cupboards, a pantry, granite counter tops, and a large center island that has a vegetable basin with a tap - supplied by a water filtration system. The scullery is large with a double sink, cupboards, and space for both a dishwasher and a washing machine. Exterior & Additional features: Two double garages: space for four vehicles in total. One double garage has direct access into the scullery. Wonderful and established backyard with a heated and covered swimming pool, a bouma (fireplace), and three backup water tanks, two of them 10 000 liters and one being 2500 liters. A 24kW backup solar energy system is installed and available in the form of 42 solar panels and 40 kW batteries. Security features: Camera surveillance system with eight cameras. The estate is secluded and fenced all around and the entrance to the estate has security guards. This Property is more than just a home - it is a once-in-a-lifetime kind of home. Contact Marthie today for more information and to schedule a private viewing appointment.

Property Overview

Listing Number
117538149
Type of Property
House
Description
Double Storey, Freestanding
Lifestyle
Eco Estate, Security Estate, Mountain, Nature Reserve
Erf Size
1 247 m²
Floor Area
491 m²
Levies
R 3 510
Rates and Taxes
R 4 500
Pets Allowed
No
Furnished
Optional
Coverage
39 %
Zoning
General Residential

Rooms

Bedroom
4
Bedroom 1
Carpets, Balcony, Air Conditioner, Blinds, Curtain Rails, Built-in Cupboards, King Bedroom
Bedroom 2
Carpets, Balcony, Air Conditioner, Blinds, Curtain Rails, Built-in Cupboards, Double Bedroom
Bedroom 3
Carpets, Balcony, Air Conditioner, Blinds, Curtain Rails, Built-in Cupboards, Double Bedroom, King Bedroom
Bedroom 4
Carpets, Air Conditioner, Blinds, Built-in Cupboards, Double Bedroom
Bathroom
5
Bathroom 1
Main Bedroom en Suite Bathroom , Tiled Floors, Bidet, Bath, Shower, Blinds, Curtain Rails, Fan, Double Basin, Toilet
Bathroom 2
Tiled Floors, Basin, Shower, Blinds, Curtain Rails, En suite, Toilet
Bathroom 3
Tiled Floors, Basin, Bath, Shower, Blinds, Curtain Rails, En suite, Toilet
Bathroom 4
Tiled Floors, Basin, Bath, Shower, Curtain Rails, En suite, Toilet
Bathroom 5
Tiled Floors, Basin, Guest Toilet
Kitchen
1
Kitchen 1
Bar Counter, Breakfast Nook, Open Plan, Pantry, Scullery, Laundry, Extractor Fan, Fridge, Dishwasher Connection, Granite Tops, Washing Machine Connection, Tiled Floors, Tumble Dryer, Blinds, Curtain Rails, Open Plan, Built-in Cupboards, Island, Gas Hob, Under Counter Oven
Office/study
1
Office/study 1
Carpets, Balcony, Blinds
Lounge
1
Lounge 1
Leads to nice garden and heated swimming pool with sliding door., Tiled Floors, Air Conditioner, Curtain Rails, Fireplace, Open Plan
Dining Room
1
Dining Room 1
Open Plan Dining Room, Sliding Doors, , Patio, Tiled Floors, Blinds, Curtain Rails, Open Plan
Family/TV Room
1
Family/TV Room 1
Carpets, Balcony, Air Conditioner, Blinds, Curtain Rails
Entrance Hall
1
Entrance Hall 1
Tiled Floors, Spacious, Staircase

External Features

Garage
2
Garage 1
Door Leading into House, , Double, Electric Door
Garage 2
Door leading into Scullery, Double, Electric Door
Parking
1
Parking 1
Visitors Parking, Secure Parking
Garden
1
Garden 1
Irrigation system, Courtyard, Lighting, Water Feature
Pool
1
Pool 1
Fibreglass in Ground, Gunite in Ground, Heated, Chlorinator, Splash Pool
Outbuilding
1
Outbuilding 1
Outside Toilets
Outside Toilets
1

Building

Style
Modern, Open Plan, Architect-designed
Facing
North, Mountain View
Roof
Tile, Glass Dome
Wall
Plaster, Stone, Face-brick
Window
Wood
Solar
Solar Panels
Backup Water
Water Tank
Backup Power
Backup Battery / Inverter

Other Features

Security
1
Security 1
24 hour manned security Estate, Electric Garage, Security Gate, Alarm System, 24 Hour Response, Closed Circuit TV, 24 Hour Access, Guard House, Guard, Outdoor Beams, Safe
Temperature Control
1
Temperature Control 1
Air Conditioning Unit, Fireplace
Special Features
1
Special Features 1
Balcony, Open Plan, Special Lights, Sliding Doors, Built in Bar, Special Doors, Spa Pool, Sprinkler System
Nearby Public Transport
Minibus Taxi
Internet Access
Fibre, Satellite
Wheelchair Accessible
No
Generator
Yes
Backup Water
Yes

Education

Laer Volkskool Heidelberg
0.79km
Heidelberg Public School
1.05km
Hoër Volkskool Heidelberg
1.49km
Life Ministries Christian School
1.63km
Shalimar Ridge Primary
2.09km
Laerskool A.G.Visser
3.81km
Kgoro Ya Thuto Secondary School
4.61km
Sedaven High School
5.55km
Sedaven Primary School
5.70km
Sithokomele Primary School
6.58km
Qhaqholla Primary School
6.60km
Boneha Primary School
6.63km
Effort Primary Farm School
6.76km
Ratanda Secondary School
6.87km
Sakhile Primary School
6.97km
Fountain Five Primary School
7.11km
Khanya-Lesedi Secondary
7.40km
Ratanda Primary School
8.73km
Silveroaks Montessori School
10.87km

Food and Entertainment

Diamante en Goud
0.94km

Sports and Leisure

Rugby Pitch
1.64km

Transport and Public Services

Klipkerk
0.88km
Heidelberg
2.68km
Heidelberg
4.44km
Kaydale
5.86km
Jameson Park
8.68km
Driemanskap
9.01km
Kraal
9.37km

Contact Agent

By continuing I understand and agree with our Terms & Conditions and Privacy Policy.
https://images.prop24.com/381816189/Fit450x225

Aida Heidelberg

https://images.prop24.com/335230716/Crop204x306

Marthie Joubert - SALES

Latest Listings


  • 3 Bedroom Townhouse for Sale in Heidelberg Central, Heidelberg
    R 1 850 000

  • 3 Bedroom House for Sale in Heidelberg Central, Heidelberg
    R 1 370 000

  • 3 Bedroom Townhouse for Sale in Jordaan Park, Heidelberg
    R 2 065 000

  • Vacant Land / Plot for Sale in Berg En Dal, Heidelberg
    R 690 000

  • 4 Bedroom House for Sale in Heidelberg Kloof Estate, Heidelberg
    R 7 750 000

Send

:
Remember Me?
Forgot your password?
Don't have an account?Register now
By continuing I understand and agree with our Terms & Conditions and Privacy Policy.