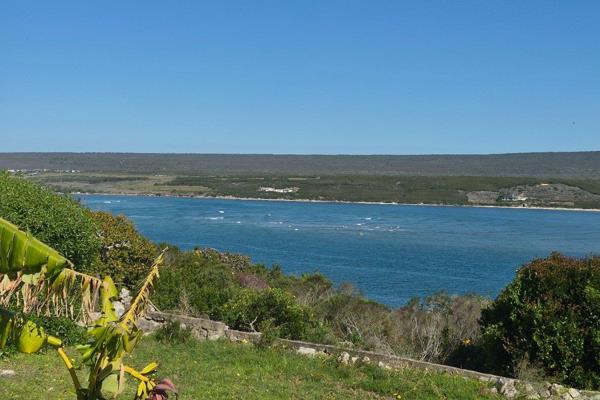
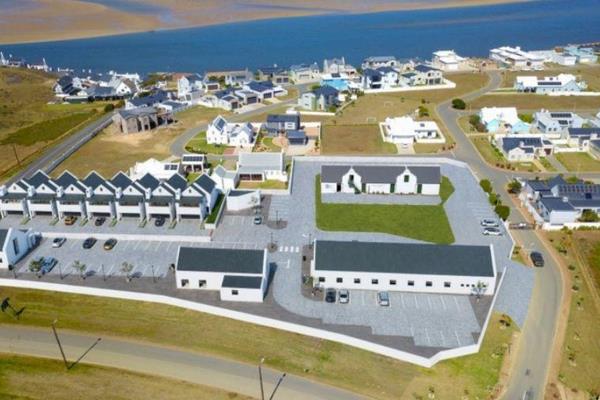
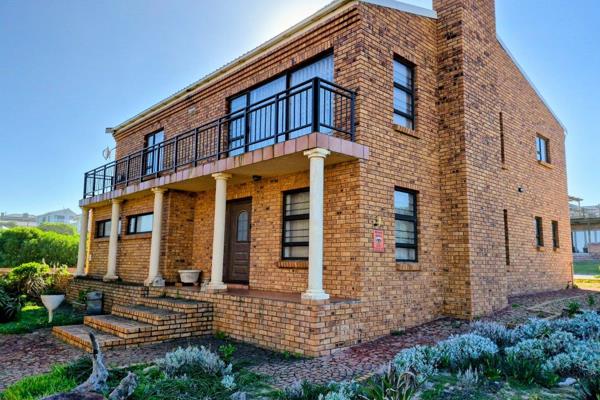
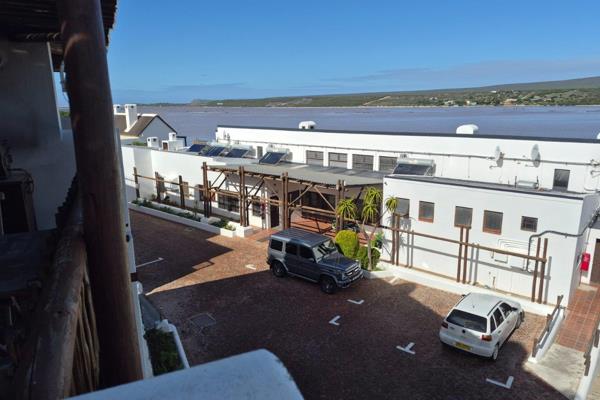
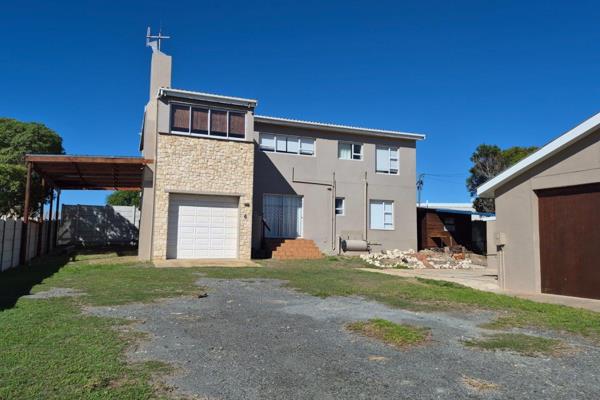
Escape to a welcoming family home in Witsand, Western Cape, where comfortable living meets practical space. This house offers three well configured bedrooms with built in cupboards and tiled floors, the third bedroom features an open plan layout that blends seamlessly with everyday living. Two bathrooms provide convenience with a mix of showers, baths and basins, while an additional separate toilet adds extra practicality for busy mornings. The double garage is a standout feature with workshop space and barn sized doors, easily accommodating four cars and offering generous storage for equipment or weekend gear. A shade net parking area is perfect for a boat, and there is ample visitor parking to host friends and family. The property also includes water tanks, supporting efficient water use and peace of mind. Pets are welcome, making this home ideal for a family looking for a relaxed lifestyle by the coast. Practical, welcoming and ready to move into, this Witsand home invites you to enjoy everyday moments in a space that flows from living to outdoor spaces with ease.
Property Overview
Listing Number
117187413
Type of Property
House
Street Address
6 Rademanstr, Witsand
Erf Size
744 m²
Floor Area
281 m²
Special Levy
R 0
Rates and Taxes
R 1 260
Pets Allowed
Yes
Coverage
37 %
Zoning
Single Residential
Rooms
Bedroom
3
Bedroom 1
Tiled Floors, Open Plan, Built-in Cupboards, Double Bedroom
Bedroom 2
Tiled Floors, Built-in Cupboards, Double Bedroom
Bedroom 3
Tiled Floors, Built-in Cupboards, Double Bedroom
Bathroom
3
Bathroom 1
Tiled Floors, Basin, Bath, Toilet
Bathroom 2
Tiled Floors, Separate Toilet, Basin
Bathroom 3
Tiled Floors, Basin, Shower
External Features
Garage
4
Garage 3
Barn sized doors with space foe 4 cars, Double, Workshop