AIDA PRETORIA EAST - SOLE MANDATE
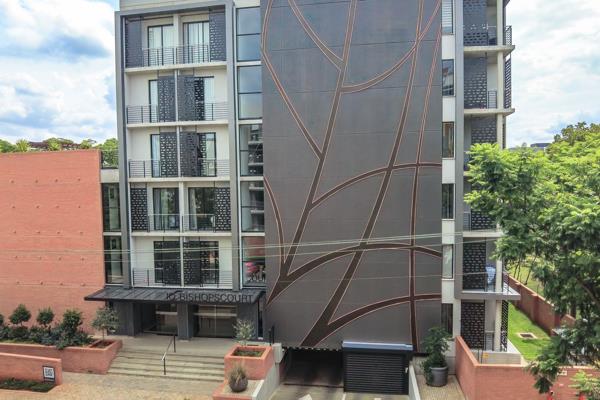
Welcome to Normandie - a well-kept complex of only 34 units, ideally positioned just 300m from UP’s Lunnon Gate.
This spacious 2-bedroom apartment with a versatile study is situated on a mid-floor, offering a lovely leafy outlook with a beautiful jacaranda tree right outside your window.
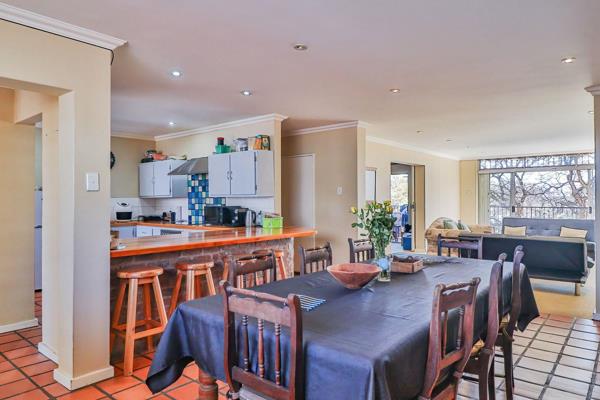
The kitchen and dining room are open plan, with wood countertops, ample workspace and connection points to accommodate a dishwasher, washing machine and tumble dryer. Terracotta-style tiles run through the kitchen, dining room, bathrooms and hallways, adding warmth and character throughout.
The living room opens onto a balcony, while the separate study offers additional flexibility (currently utilized as a 3rd bedroom) and its own private balcony.
The north-facing main bedroom is generously sized, with built-in cupboards and a full en-suite bathroom. The second bedroom is serviced by the hallway bathroom, featuring a bath and shower combination.
The apartment also includes 2 lock-up garages.
Perfect for an older student, post-grad or young professional looking for space, convenience and a peaceful setting close to UP.
*Please note: In accordance with the registered conduct rules, this unit layout allows a maximum of 4 occupants and 2 permanent vehicles on the premises.
Call me today to arrange your private viewing - Tenant in place (rental agreement ends 31 Dec 2026).
Property Overview
Listing Number
117569891
Type of Property
Apartment / Flat
Street Address
125 Lynnwood Road, Brooklyn
Description
Second floor and above
Lifestyle
Complex, University/College Community
Floor Area
208 m²
Price per m²
R 9 375
Levies
R 1 539
Rates and Taxes
R 3 183
Age
42
Pets Allowed
No
Zoning
General Residential
Rooms
Bedroom
3
Bedroom 1
Carpets, Curtain Rails, Built-in Cupboards
Bedroom 2
Carpets, Curtain Rails, Built-in Cupboards
Bedroom 3
Study used as third bedroom, Carpets, Curtain Rails
Bathroom
2
Bathroom 1
Tiled Floors, Full, Basin, Main en Suite, Bath, Shower, Toilet
Bathroom 2
Tiled Floors, Basin, Bath, Shower, Toilet
Kitchen
1
Kitchen 1
Open Plan, Scullery, Extractor Fan, Dishwasher Connection, Washing Machine Connection, Tiled Floors, Built-in Cupboards, Under Counter Oven, Hob