Modern new-build home in robertson lifestyle village
Contemporary Design | Spacious Living | Secure Estate Lifestyle
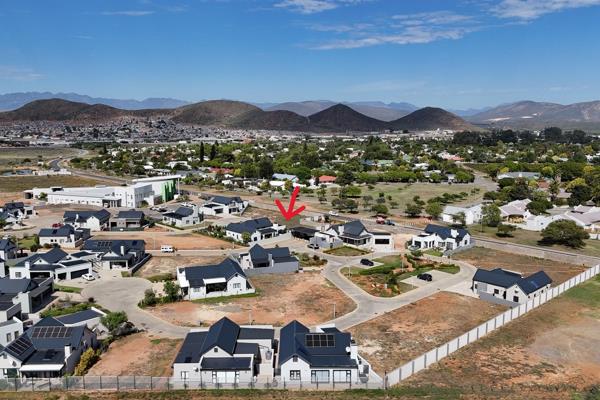
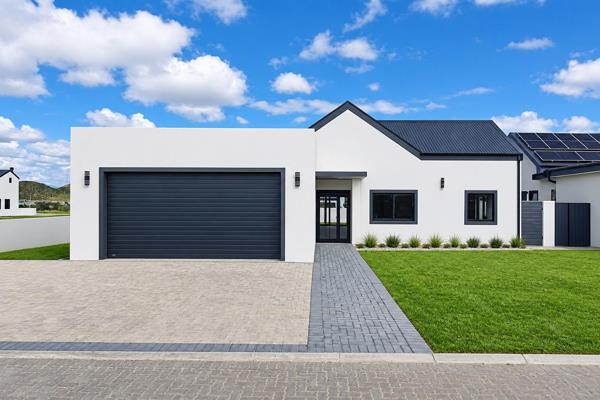
Discover the opportunity to own a brand-new home in the sought-after Robertson Lifestyle Village, where modern design and comfortable living come together.
This thoughtfully designed home offers three bedrooms, two bathrooms and a dedicated study, making it ideal for families, professionals or buyers looking for a modern home in a lifestyle estate.
The spacious open-plan living and dining area forms the heart of the home, creating a welcoming space for everyday living and entertaining. The kitchen is complemented by a separate scullery and pantry, offering additional storage and practicality.
The main bedroom features an en-suite bathroom, while the two additional bedrooms provide comfortable accommodation for family members or guests. A separate study offers an ideal space to work from home.
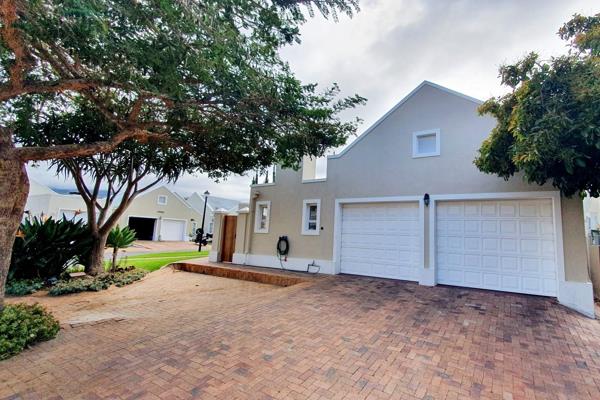
Additional features include a covered patio, a private courtyard and a generous double garage, adding to the convenience and functionality of this home.
Property Features:
- 3 Bedrooms
- 2 Bathrooms, including an en-suite
- Separate study
- Open-plan living and dining area
- Modern kitchen
- Separate scullery and pantry
- Covered patio
- Private courtyard
- Double garage
- Situated in Robertson Lifestyle Village
Enjoy the opportunity to secure a brand-new home in a desirable estate setting, with the charm of Robertson and its beautiful surrounding countryside close by.
Contact me today for further information on the proposed home, building specifications and pricing.
Property Overview
Listing Number
117750267
Type of Property
House
Street Address
7 Duikerstreet
Robertson lifestyle, Robertson
Description
Single Storey, Freestanding, New Development
Lifestyle
Complex, Country Living, Estate, Security Complex, Security Estate, Winelands
Erf Size
340 m²
Floor Area
189 m²
Levies
R 1 581
No Transfer Duty
Yes
Pets Allowed
Yes
Coverage
55 %
Zoning
General Residential
Rooms
Bedroom
2
Bedroom 1
Blinds, Built-in Cupboards, King Bedroom
Bedroom 2
Blinds, Built-in Cupboards, Double Bedroom
Bathroom
2
Bathroom 1
EN suite, Tiled Floors, Basin, Bath, Shower, Toilet
Bathroom 2
Tiled Floors, Main en Suite, Shower, Double Basin, Toilet
Kitchen
1
Kitchen 1
Scullery, Stove (Oven & Hob), Fridge, Blinds, Open Plan, Country Style


 Photo Grid
 Floor Plan

 2
 2


 2



 Show Contact Number