Photo Grid
R 3 500 000

House for Sale in Bela Bela
Bela Bela, Bela Bela
House for Sale in Bela Bela
Bela Bela, Bela Bela
 0
0
Full title
BUILT TO LAST | TIMELESS ARCHITECTURE | A HOME WITH SOUL
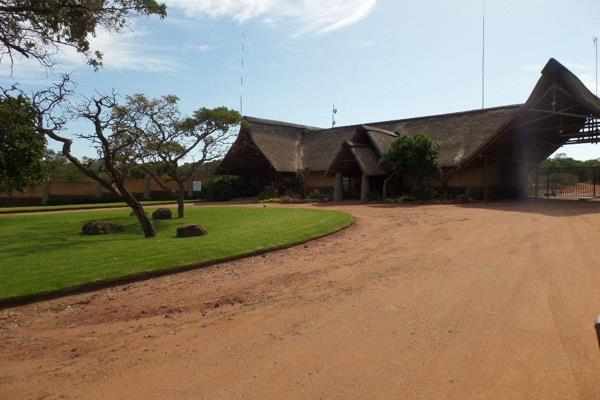
An impressive, architecturally designed residence crowned with a dramatic high-pitch thatched roof, partially double storey and set on an enormous corner stand. This is a property where craftsmanship, space and lifestyle come together effortlessly.
The main home offers four spacious bedrooms and two bathrooms, including a generous main en-suite with a full bathroom. Quarry and terracotta tiles flow throughout the home, adding warmth and durability, while one bathroom features stunning terracotta walls complemented by patterned feature tiles with subtle hints of blue—an elegant touch that adds character and charm.
Designed for both relaxed family living and memorable entertaining, the home opens onto an exceptional ±30-metre patio, a space where long-table dinners were once hosted, accompanied by live musicians performing in the garden—an entertainer’s dream in every sense.
Outdoors, the garden has been thoughtfully designed with carefully selected plants to remain beautiful and resilient throughout all seasons. A lapa with built-in gas braai overlooks a spectacular 100 000-litre swimming pool, creating a private oasis ideal for gatherings or quiet afternoons.
Adding further value is a two-bedroom cottage / granny flat with one bathroom and lounge, sharing partial access to the main kitchen—perfect for extended family, guests, or rental potential.
Additional features include:
Borehole
Irrigation system
Back garden
Property age of over 50 years, yet maintained in exceptional condition
This is more than a home—it is a lifestyle property with history, presence and enduring quality. Solid, soulful, and truly built to last.
Property Overview
Sports and Leisure
Transport and Public Services
Contact Agent
 Show Contact Number


Agency
Agents

Latest Listings
-
2 Bedroom Apartment / Flat for Sale in Bela BelaR 750 000 -
House for Sale in Bela BelaR 390 000 -
2 Bedroom House for Sale in Bela BelaR 727 000 -
House for Sale in Bela BelaR 1 420 000 -
Vacant Land / Plot for Sale in Bela BelaR 435 000