Validation Header

Validation desc

Thumbnail Gallery Photo Grid
Photos
1 of 24

R 35 000 Per Month

4 Bedroom House to Rent in Bartlett

Avianto Caravelle Road, Bartlett, Boksburg


4 Bedroom House to Rent in Bartlett

Avianto Caravelle Road, Bartlett, Boksburg

4 3 2

Spacious Bartlett family home with modern finishes

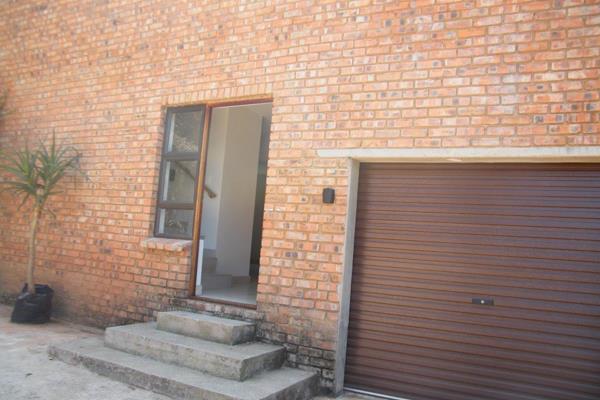
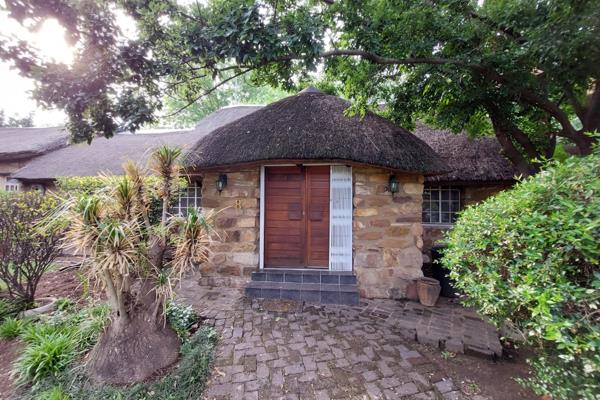
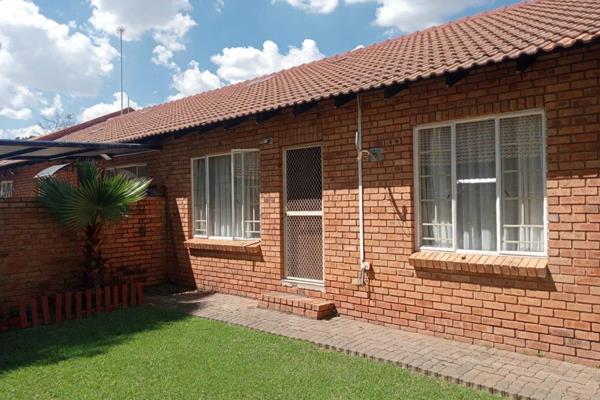
This rental in Bartlett, Boksburg offers a welcoming, open plan layout designed for comfortable family living. The ground floor features a generous open plan dining area and family room with tiled floors and plentiful natural light, flowing seamlessly into a contemporary kitchen equipped with granite tops, a gas hob, scullery and breakfast nook. A glass doorway leads to the practical kitchen exit and the stairwell to the upper level, while the adjoining spaces provide easy zones for meals, entertaining and daily relaxation. Upstairs, four well sized bedrooms with tiled floors, built in cupboards and balconies provide private retreats, while three stylish bathrooms deliver both a main en suite and family convenience. The home is secured with perimeter walls, electric gate and intercom, and includes a double garage with an electric door. Pets are welcome, making this property a turnkey solution for a growing family seeking a modern, low maintenance home in a friendly neighbourhood. Great for work from home or online study thanks to internet ports in key rooms.

Property Overview

Listing Number
113564313
Type of Property
House
Street Address
Avianto Caravelle Road, Bartlett
Occupation Date
01 December 2026
Lease Period
12 months
Pets Allowed
Yes
Furnished
No

Rooms

Bedroom
4
Bedroom 1
Tiled Floors, Balcony, Internet Port, Built-in Cupboards, King Bedroom
Bedroom 2
Tiled Floors, Balcony, Double Bedroom
Bedroom 3
Tiled Floors, Balcony, Built-in Cupboards, Double Bedroom
Bedroom 4
Tiled Floors, Internet Port, Built-in Cupboards, King Bedroom
Bathroom
3
Bathroom 1
Tiled Floors, Main en Suite, Shower, Bath, Toilet and Basin
Bathroom 2
Tiled Floors, Shower, Bath, Toilet and Basin
Bathroom 3
Tiled Floors, Shower, Toilet and Basin
Kitchen
1
Kitchen 1
Breakfast Nook, Open Plan, Scullery, Granite Tops, Tiled Floors, Built-in Cupboards, Gas Hob
Dining Room
1
Dining Room 1
Tiled Floors, Internet Port, Open Plan
Family/TV Room
1
Family/TV Room 1
Tiled Floors, Internet Port, TV Port, Open Plan

External Features

Garage
2
Garage 1
Double, Electric Door
Garden
1

Other Features

Security
1
Security 1
Electric Garage, Electric Gate, Intercom, Perimeter Wall, Safe
Nearby Public Transport
Minibus Taxi
Wheelchair Accessible
Yes
Generator
No

Education

Laerskool Westwood
1.09km
Summerfields Primary School
1.15km
Infinity International Academy
2.04km
Woodlands International College
2.61km
Benoni Junior School
2.78km
Benoni West Primary School
2.99km
Boksburg Christian Academy
3.24km
Wordsworth High School
3.30km
Falcon Educational College
3.33km
Farrarmere Primary School
3.33km
Benoni Christian School
3.42km
Shanan Christian School
3.43km
Mount Linden School
3.52km
Ashton International College
3.61km

Food and Entertainment

Wimpy Roadhouse
1.45km
Eastern Frontier
1.90km
Piatto
3.19km
Cafe Bellini
3.40km
Peoples Pizza
3.54km
Lemongrass Deli
3.60km
Lemongrass
3.64km

Health

eye clinic
1.31km
Clicks
1.90km
Dischem
3.20km
Benoni Medicross
3.26km

Sports and Leisure

Korsman Bird Sanctuary
2.51km

Transport and Public Services

post office
1.63km
Farrarmere Assemblies of God
2.83km
Police Technical Training College
3.49km
Avenue
3.68km

Contact Agent

By continuing I understand and agree with our Terms & Conditions and Privacy Policy.
https://images.prop24.com/381818158/Fit450x225

Aida Inspired

Latest Listings


  • 2 Bedroom House to Rent in Halfway Gardens, Midrand
    R 6 000

  • 3 Bedroom House to Rent in Thatchfield Manor, Centurion
    R 17 000

  • 2 Bedroom House to Rent in Riviera, Pretoria
    R 19 900

  • 2 Bedroom Townhouse to Rent in Heidelberg Central, Heidelberg
    R 7 500

  • 3 Bedroom Townhouse to Rent in Annlin, Pretoria
    R 9 500

Send

:
Remember Me?
Forgot your password?
Don't have an account?Register now
By continuing I understand and agree with our Terms & Conditions and Privacy Policy.