Validation Header

Validation desc

Thumbnail Gallery Photo Grid
Photos
1 of 26

R 2 400 000 Bond Calculator

4 Bedroom House for Sale in Kosmosdal

Centurion, Kosmosdal


4 Bedroom House for Sale in Kosmosdal

Centurion, Kosmosdal

4 3 2
Erf Size: 443 m²

4 Bedroom House for Sale in Summerfields Estate, Kosmosdal

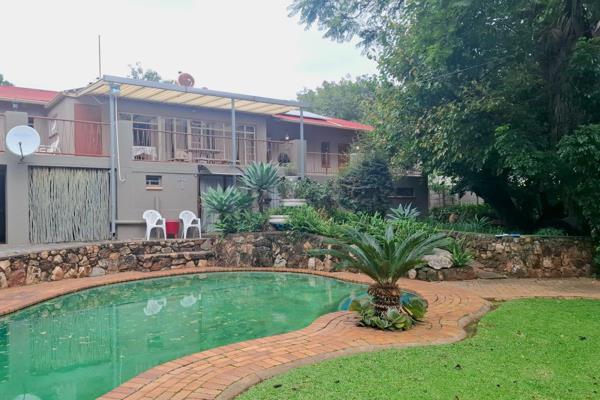
Spacious 4 Bedroom Home with garden in Secure Estate.

The home offers perfect combination of security, comfort, and convenience, ideal for modern family.

This home features 4 spacious bedrooms and 3.5 bathrooms. 1 is en-suite, and an additional guest toilet ensure comfort for visitors, 1 can be used as domestic room with own bathroom.

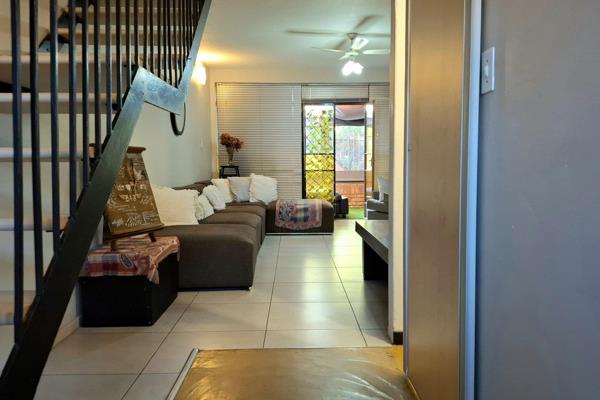
The open plan kitchen with separate scullery, flows into the lounge and dining area, creating the perfect environment for the family living and entertaining. The dining room opens onto a closes patio with build in braai.


The property includes a Automated double garage and two additional parking spaces.


24-hours strict security and access to communal amenities including a swimming pool, tennis court, and children's playground.

Call to book your viewing.


Property Overview

Listing Number
117057334
Type of Property
House
Lifestyle
Estate
Erf Size
443 m²
Floor Area
219 m²
Levies
R 1 190
Rates and Taxes
R 1 500
Pets Allowed
No
Coverage
49 %

Rooms

Bedroom
4
Bedroom 1
Tiled Floors, Curtain Rails, Walk-in-closet
Bedroom 2
Tiled Floors, Built-in Cupboards, Queen Bedroom
Bedroom 3
Tiled Floors, Curtain Rails, Queen Bedroom
Bedroom 4
can be used as Domestic room, Tiled Floors, Single Bedroom
Bathroom
3
Bathroom 1
Tiled Floors, Full
Bathroom 2
Tiled Floors, Main en Suite, Curtain Rails
Bathroom 3
Guest Toilet, Tiled Floors, Separate Toilet
Kitchen
1
Kitchen 1
separate scullery, Breakfast Nook, Scullery, Dishwasher Connection, Washing Machine Connection, Tiled Floors, Built-in Cupboards, Under Counter Oven, Hob
Domestic
1, With own bathroom
Dining Room
1
Dining Room 1
Tiled Floors
Family/TV Room
1
Family/TV Room 1
Tiled Floors, Curtain Rails
Braai Room
1
Braai Room 1
Closed patio, build in braai, Patio, Tiled Floors

External Features

Garage
1
Garage 1
Double, Electric Door
Parking
1
Parking 1
Double
Garden
1
Outbuilding
1
Outbuilding 1
With own bathroom, Staff Quarters/Domestic Rooms

Other Features

Security
1
Nearby Public Transport
Bus, Train, Minibus Taxi

Education

Hoërskool Uitsig
3.13km
Laerskool Uitsig
3.28km
Excelsior Rooihuiskraal Akademie
3.29km
Loerie Land Independent Primary School
3.36km
Orefile Primary School
3.49km

Food and Entertainment

Snake & Reeds
2.08km
Wimpy
2.14km
Steers
2.15km
Chef and the Fat Man
2.85km
d'mango
2.86km
Ocean Basket
2.89km
Barcelos
2.95km
Sausage Saloons
2.97km
Pizza Perfect
2.97km
Royal Swagat
2.98km
Sandwich Baron
2.98km

Health

Pharmarama
2.15km
Noordwyk
3.30km
Alpha Pharm
3.64km

Shopping

Nedbank
2.11km
ABSA
2.92km
J.A. Greyling
3.54km
ABSA
3.66km

Transport and Public Services

Ultra City Shell
0.36km
Ultra City Shell
0.55km
Total
2.04km
Sasol
3.21km
NG Rooihuiskraal
3.35km
Engen
3.45km
The Reeds
3.58km

Contact Agent

By continuing I understand and agree with our Terms & Conditions and Privacy Policy.

Print Print

Agency

Agency profile logo

Latest Listings


  • 3 Bedroom Townhouse for Sale in Pierre Van Ryneveld, Centurion
    R 1 300 000

  • 4 Bedroom House for Sale in Raslouw, Centurion
    R 2 850 000

  • 3 Bedroom House for Sale in Kloofsig, Centurion
    R 1 750 000

  • 5 Bedroom House for Sale in Lyttelton Manor, Centurion
    R 4 000 000

  • 2 Bedroom Apartment / Flat for Sale in Lyttelton Manor, Centurion
    R 940 000

Send

:
Remember Me?
Forgot your password?
Don't have an account?Register now
By continuing I understand and agree with our Terms & Conditions and Privacy Policy.